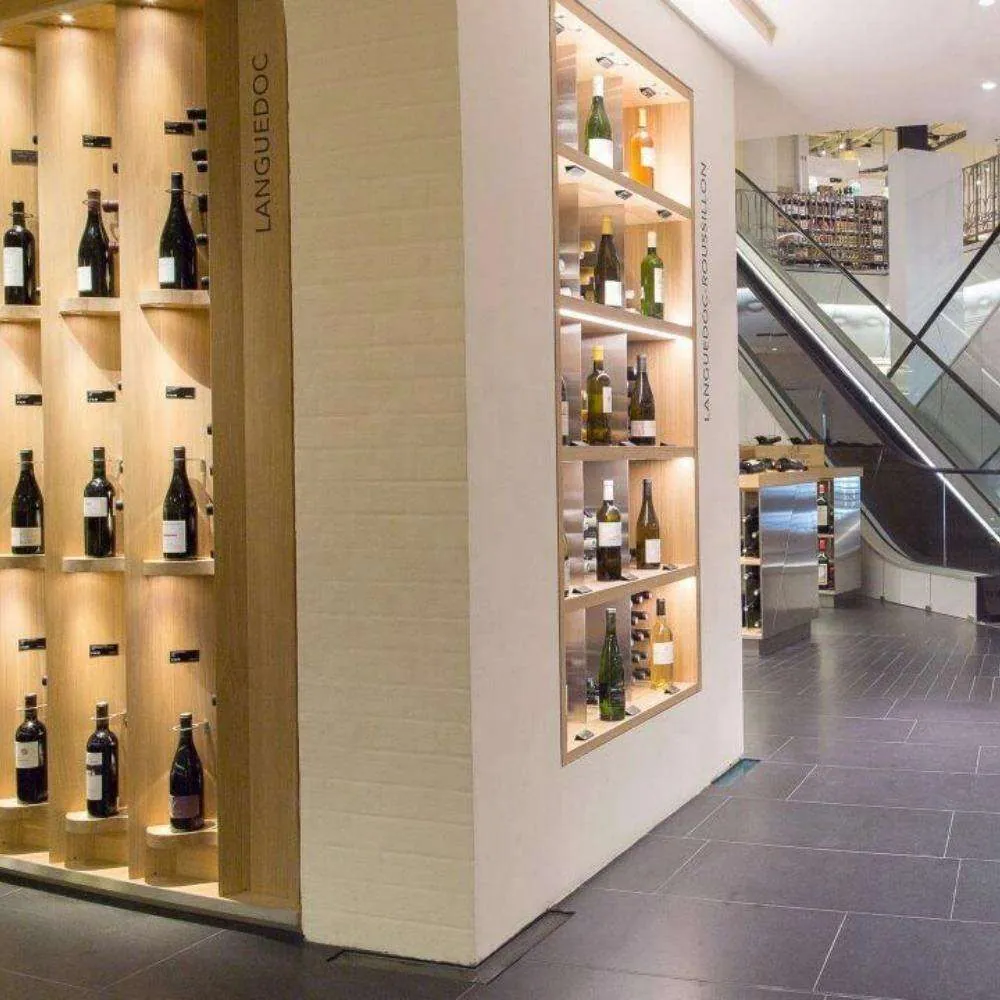
MASTERPIECE COLLECTION · 12 MODELS
Custom Wine Cellars, Built to Your Room
Engineered and built in our 6,600 m² Foshan atelier. Send a room schedule or a sketch — we return a marked-up 3D concept and a costed bill of materials.
TÜV Rheinland Audited · 8 Items
100% Finished-Goods Inspection
MOQ 1 Unit · No Batch Threshold
FOB · CIF · CFR · EXW
D/P · T/T · L/C Accepted
01 — THE COLLECTION
A custom wine cellar is not a refrigerator with a nicer door. It is a room that has to hold a fixed temperature and a stable humidity against whatever the building does around it — a west-facing glass wall, a warm plant room next door, a slab that never fully dries. We have been engineering wine cellar rooms in Foshan since 2009, and the discipline has not changed: read the room, calculate the load, then decide what the wine cellar system has to be. This page explains how we design a private wine cellar, what the wine cellar design actually depends on, and where a wine cellar project usually goes wrong before the first panel is cut.
What a wine cellar has to do before it looks like anything
Three numbers govern every wine cellar we build: air temperature stability, relative humidity, and the absence of vibration and light. A room that swings two degrees a day will age wine faster than a room held steady at a slightly warmer setpoint. That is why we ask for the room's construction — not the client's taste — before we quote.
The visible part of a villa wine cellar is a small fraction of the work. Behind the stainless steel or timber lies insulation continuity, a vapour barrier in the right place, a condensate route, and a service access panel that a technician can reach in five years without dismantling the collection.
The five conditions that decide the system
- Envelope. Insulated walls, a continuous vapour barrier on the warm side, and a ceiling that is not a roof in summer.
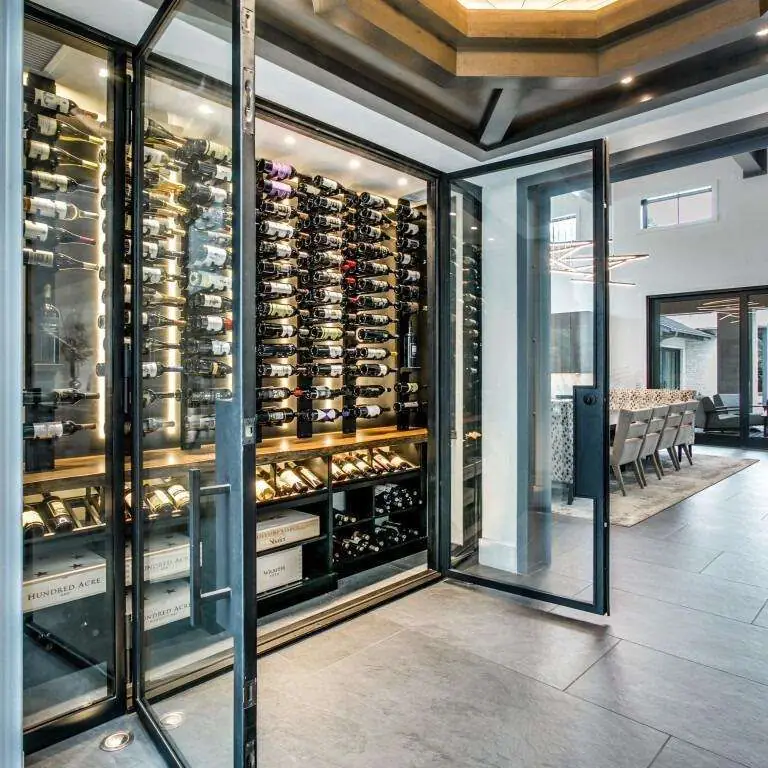
- Glass. A wine cellar door and any glazed wall are usually the largest heat gain in the room; the glass build-up and frame thermal break matter more than the thickness of the wall behind it.
- Load. Bottle mass, lighting, occupancy, and the adjacent room's temperature all enter the calculation.
- Air. A sealed room needs controlled fresh air, not a draught; humidity has to be managed, not merely measured.
- Service. Every unit needs a route for maintenance. A wine cellar project that cannot be serviced becomes a renovation.
Choosing the wine cellar system
There is no single correct answer, which is why we engineer three families.
Split-system wine cellar air conditioner
The condensing unit sits outside the room and the evaporator inside, connected by refrigerant lines. This is the quietest option for a walk-in wine cellar and the right choice when the room has an exterior wall or a plant area within pipe distance. We specify an imported split-system condensing unit for wine cellars where the client's maintenance network can support it, and a domestically supported equivalent where it cannot — the honest answer depends on who will service the equipment in year four.
Low-noise, all-in-one precision wine cellar air conditioner
A single self-contained chassis, ducted through a wall or ceiling. It is easier to install and easier to replace, and it is the sensible choice for a compact city apartment or a sunken wine cellar with no plant space. The trade-off is that the compressor is closer to the bottles, so noise and vibration isolation become a design decision rather than an afterthought.
Fully automatic intelligent wine cellar constant-temperature system
For larger villa wine cellar rooms and entertainment-style wine cellar spaces where the client wants temperature, humidity and fresh air handled as one system rather than three appliances. Controls are networked, alarms are remote, and the wine cellar temperature control unit reports rather than merely runs.
Both approaches are supported by a specialized constant-temperature and humidity unit for private wine cellars where the brief calls for a dedicated machine rather than a modified comfort unit, and by a temperature, humidity, and fresh air control system for villa wine cellars where the room is part of a larger building management scheme.
Room types we engineer
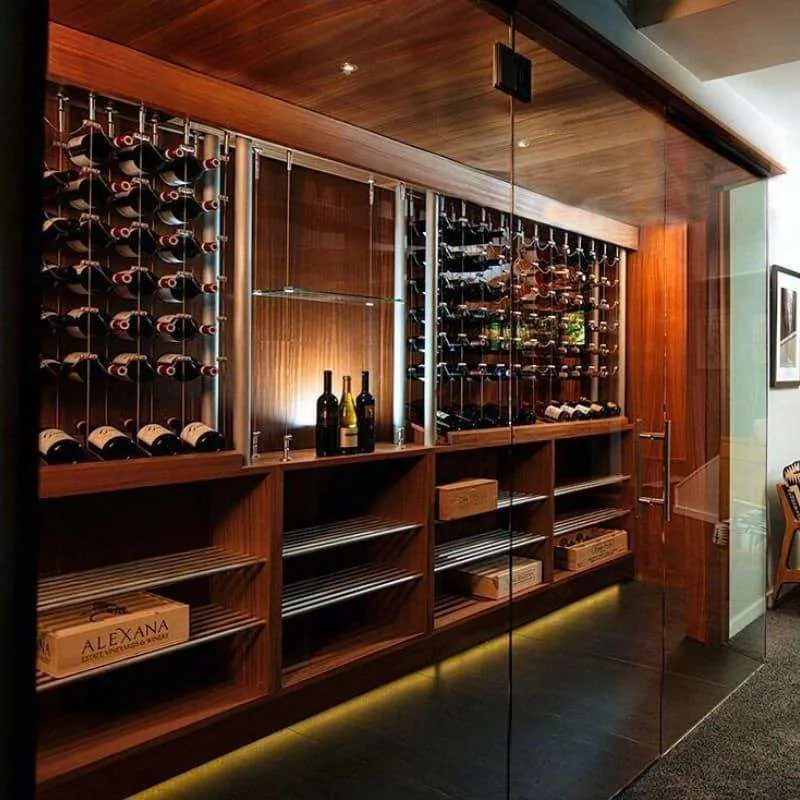
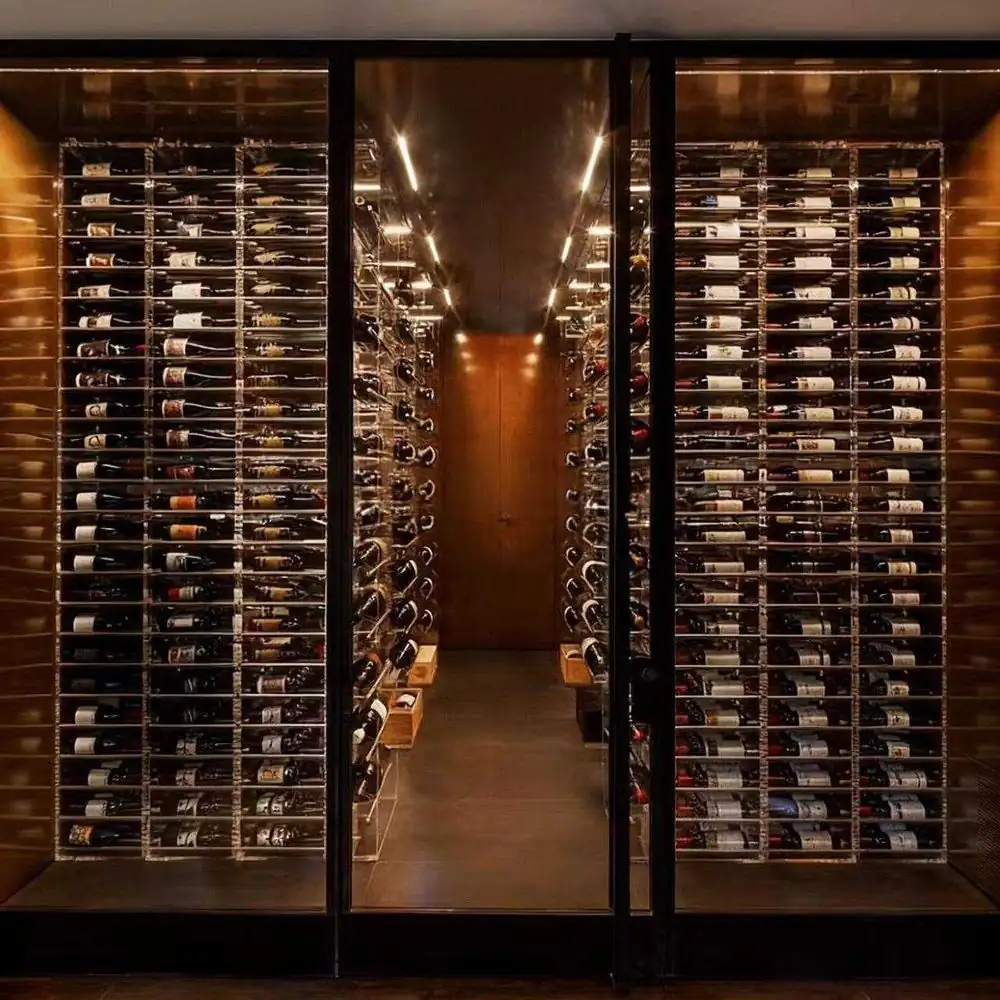
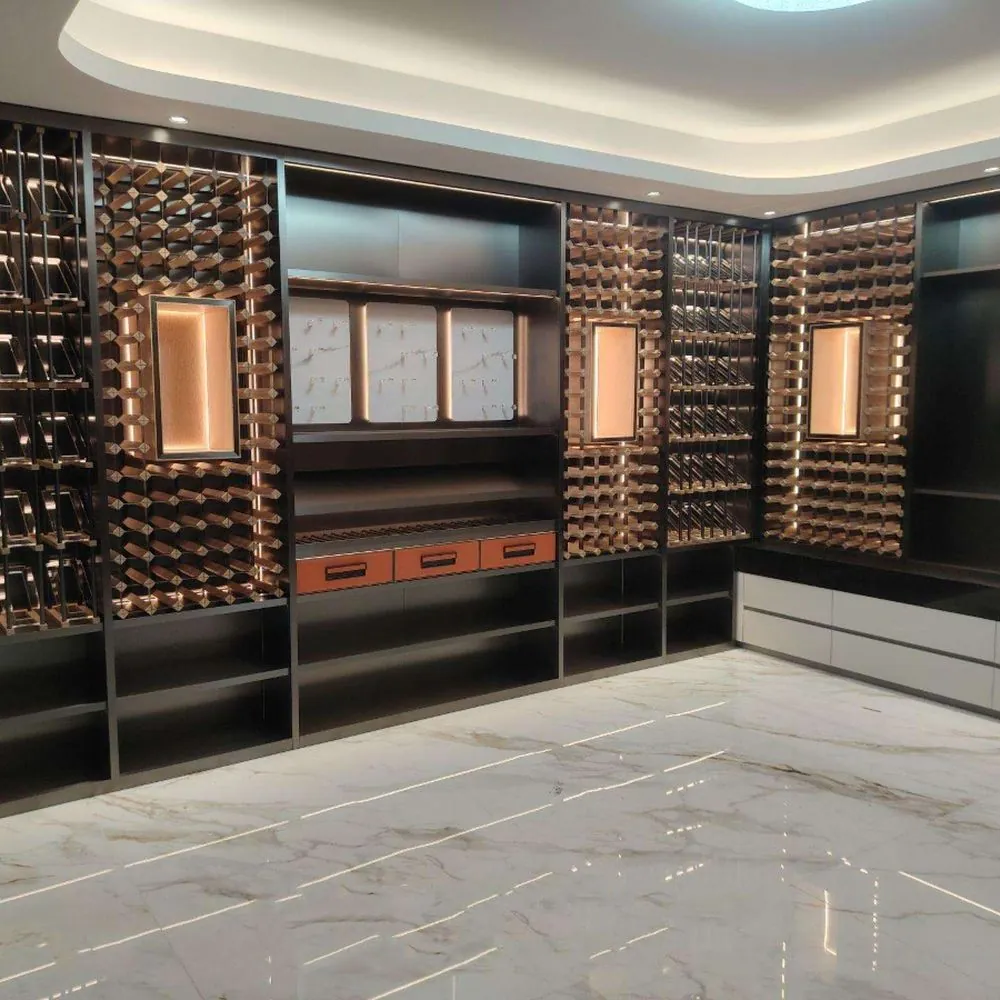
H3: Walk-in wine cellar — the classic room: insulated shell, glazed wall, racking on three sides, and a service corridor that does not eat bottle capacity.
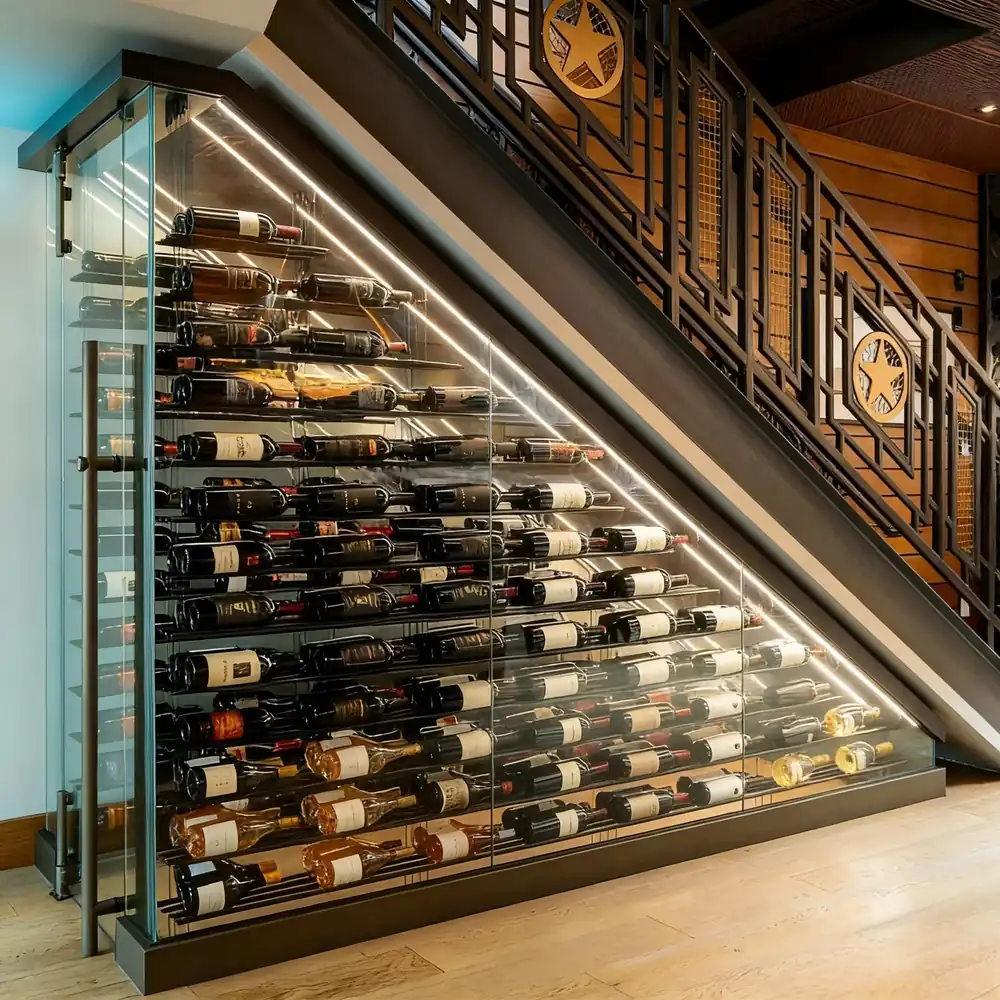
H3: Underground wine cellar and sunken wine cellar — thermally the easiest rooms and the hardest to waterproof. Groundwater and slab moisture decide the detailing; the cooling equipment is the simple part.
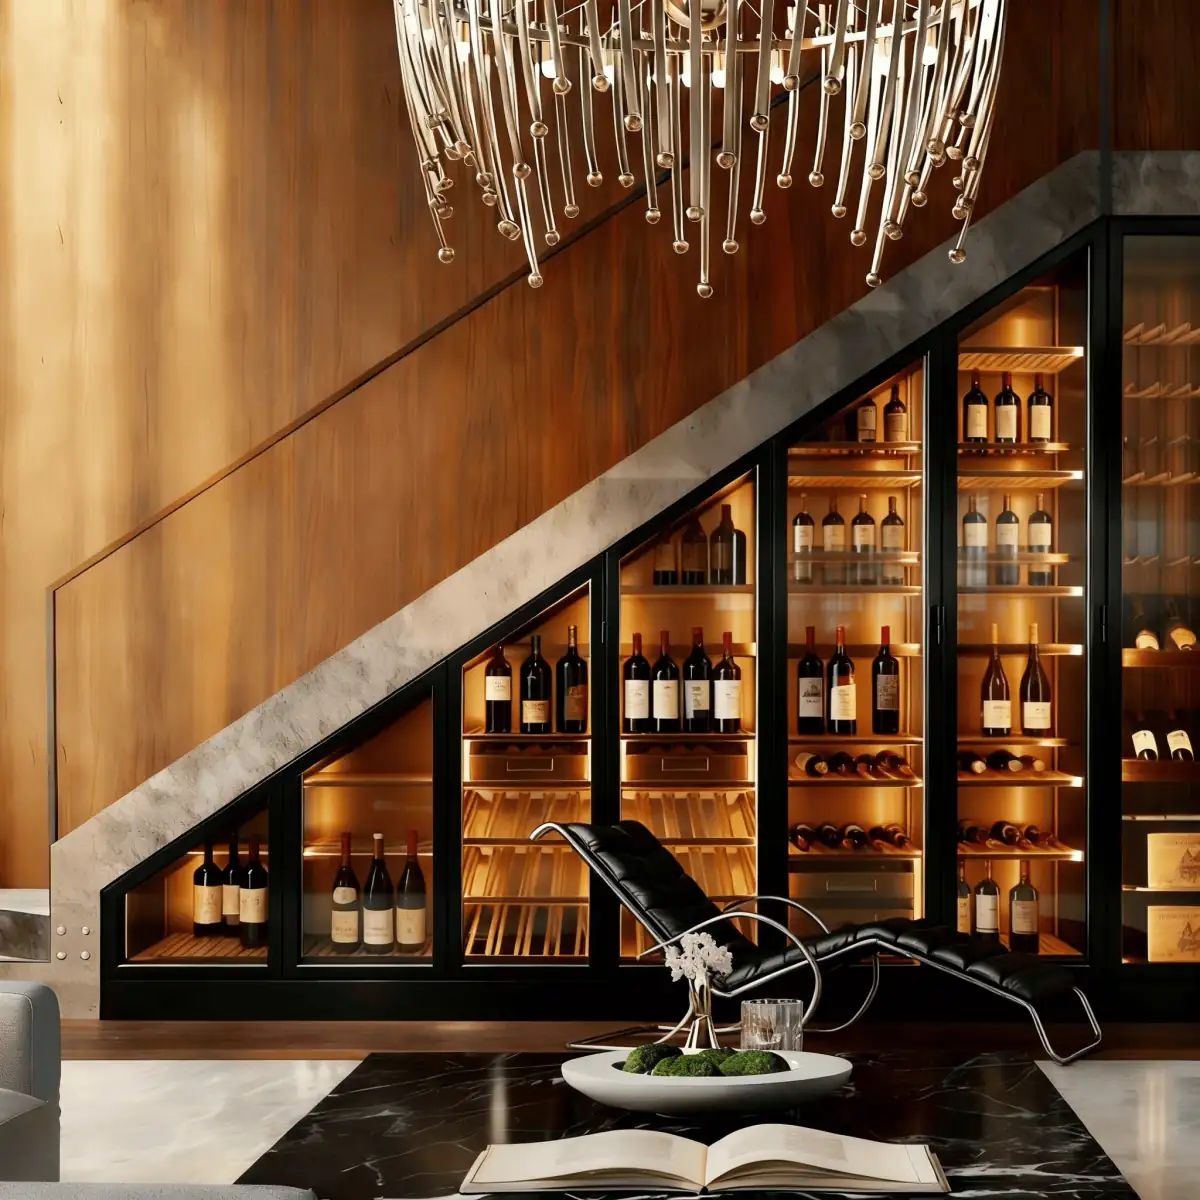
H3: Entertainment-style wine cellar — a room designed to be looked into and sat in. Lighting, glass and acoustic separation from the adjacent living space matter as much as the setpoint, and the equipment has to be inaudible from the sofa.
H3: Villa wine cellar/cabinet hybrid — where the room is too small for a walk-in, we build a cabinet-scale room: the same envelope discipline, a metal wine cellar or stainless steel wine cellar frame, and a compact unit.
Materials: stainless steel, solid wood, or both
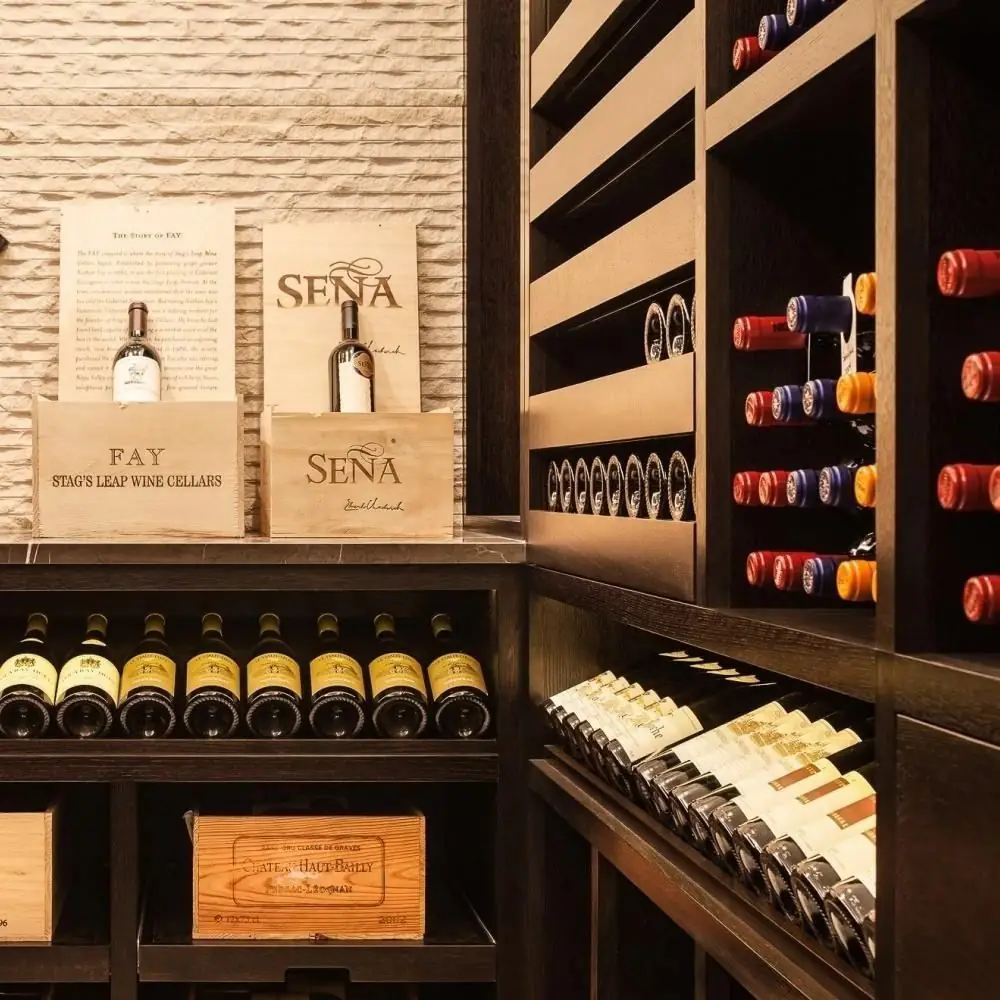
A stainless steel wine cellar is the specification for commercial projects, coastal sites and any room where cleaning chemicals will be used. A solid wood wine cellar — sometimes specified as a wood wine cellar or wooden wine cellar — is the warmer choice for a private residence, and it demands stable humidity precisely because timber moves. Many of our rooms are hybrids: stainless structure, timber internals, glass in front.
Whichever is chosen, the metal is formed, welded, passivated and finished in-house. Powder-coated mild steel is not the same product as formed stainless, and a specification that does not name the grade is not a specification.
From wine cellar design to handover
A wine cellar design starts with a measured survey or a reliable drawing set, not a mood board. We return a 3D direction and a fabrication assessment within 48 hours; where information is missing, we return a specific list of what we need instead of a guess. Production runs approximately one month after drawing approval, and the wine cellar project closes with a commissioning record: pull-down time, holding stability, and door alignment.
Frequently asked questions
What is the difference between a wine cellar and a wine cabinet?
A cabinet is a closed appliance; a cellar is a room with an envelope. The cellar needs insulation, a vapour barrier, a door and a service route; the cabinet arrives with those problems already solved. If the space is under about four square metres, a cabinet usually delivers better stability per dollar spent.
Can you work from our architect's drawings?
Yes. We read construction sets and shop drawings, and we will tell you which details we need before we can price. A drawing with no wall build-up, no glass specification and no plant location is not yet a brief.
How do you handle humidity?
Humidity is managed, not displayed. In a sealed room the cooling coil removes moisture; the design either reintroduces it deliberately or specifies equipment that holds it. We size for the worst week of the year, not the average.
What electrical supply does the system need?
Specified per destination: 110 V / 60 Hz for North America, 220 V / 50 Hz for Europe and most other markets, confirmed at engineering review. We do not ship a voltage assumption.
Do you install overseas?
We manufacture and commission by documentation; installation is carried out by the client's contractor with our drawings and remote support. For projects where that is not realistic, we will say so before the deposit rather than after.
What is the minimum order?
One room. A private client commissioning a single cellar receives the same drawing review and inspection record as a hotel ordering forty.
Related collections and models
02 — MODELS
Custom Wine Cellars: 12 Engineered Models
Every model below is built to order. Dimensions, finish and refrigeration capacity are specified per project — nothing here is a stock item.
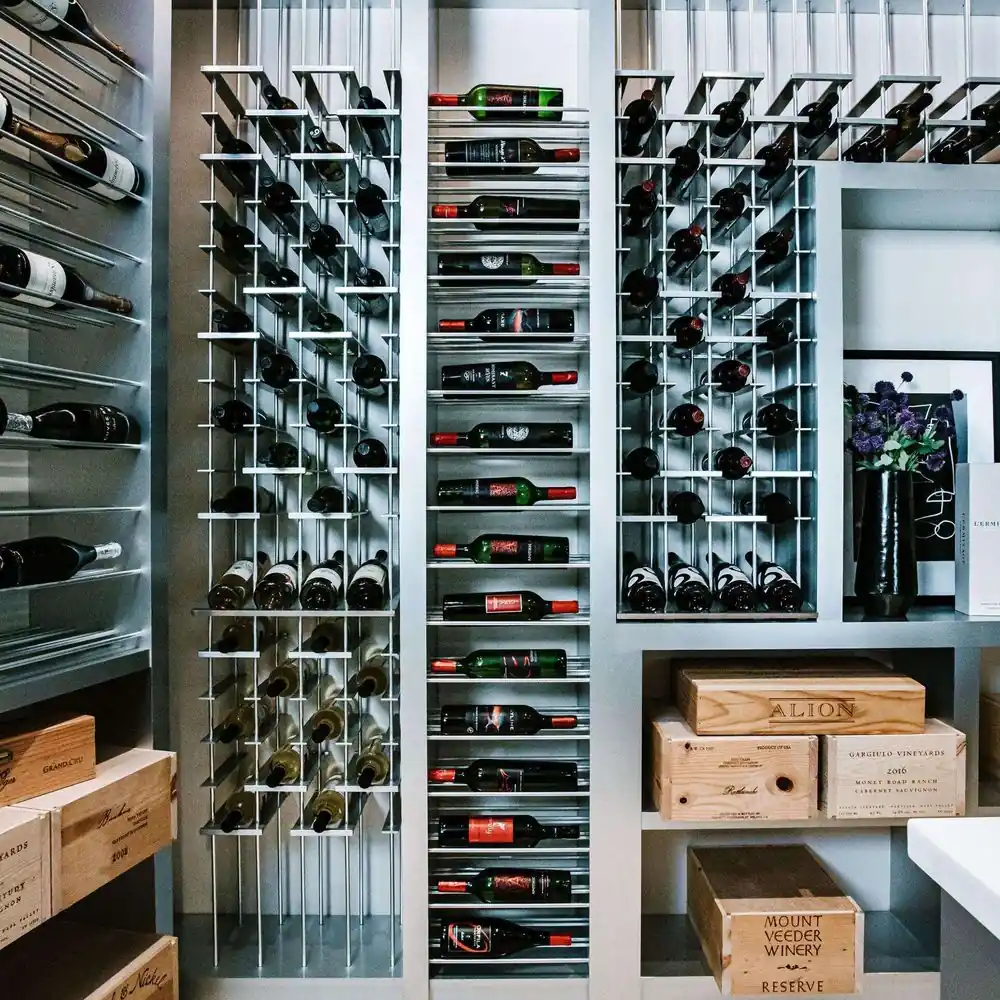
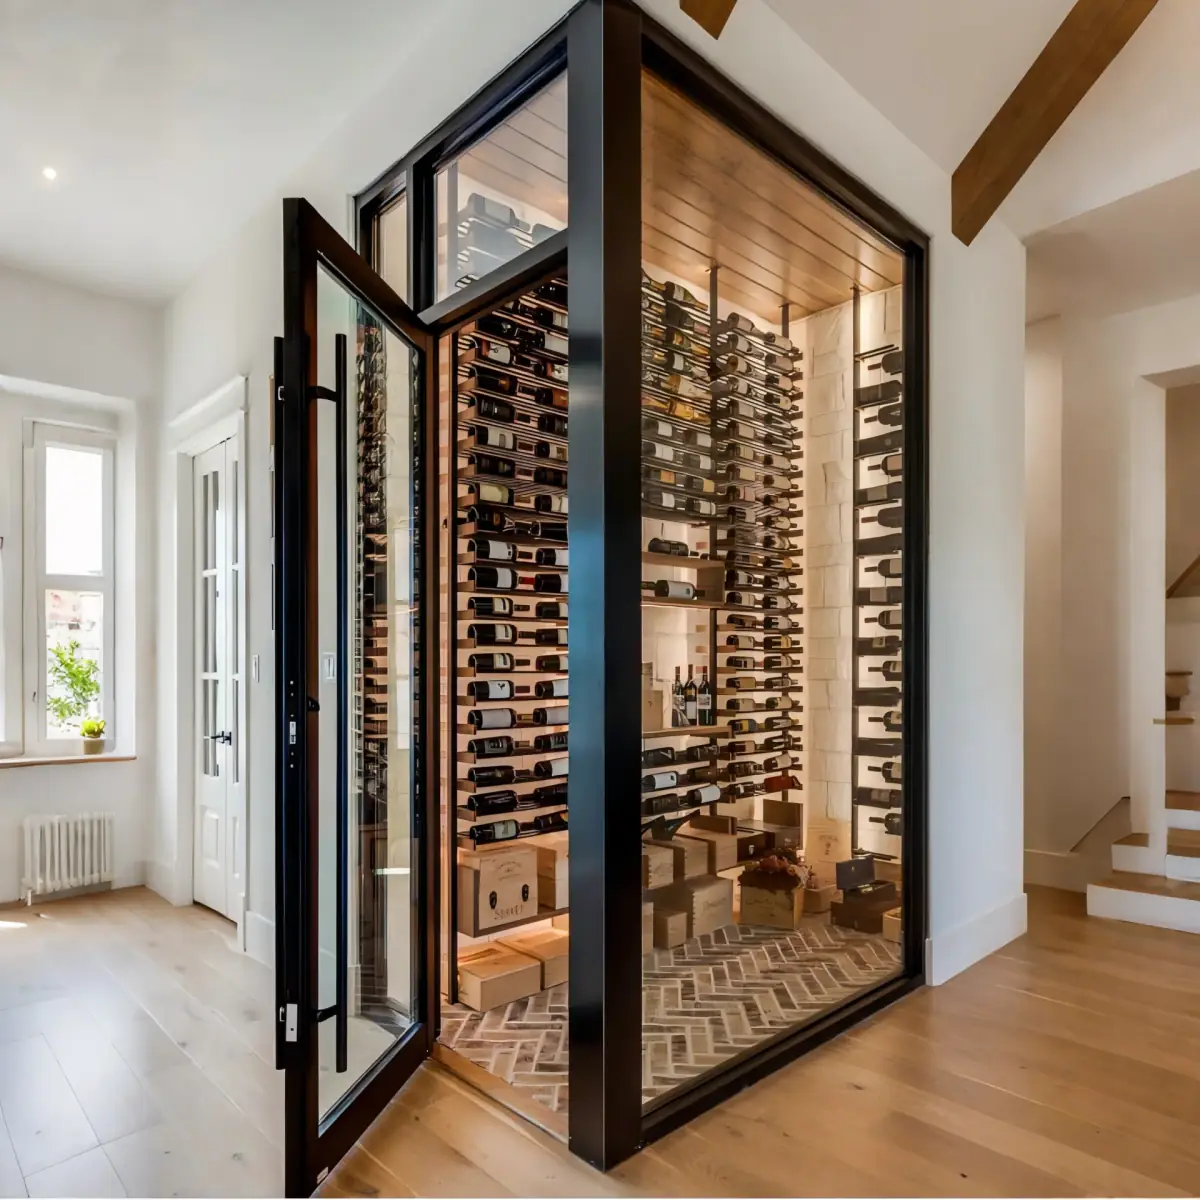
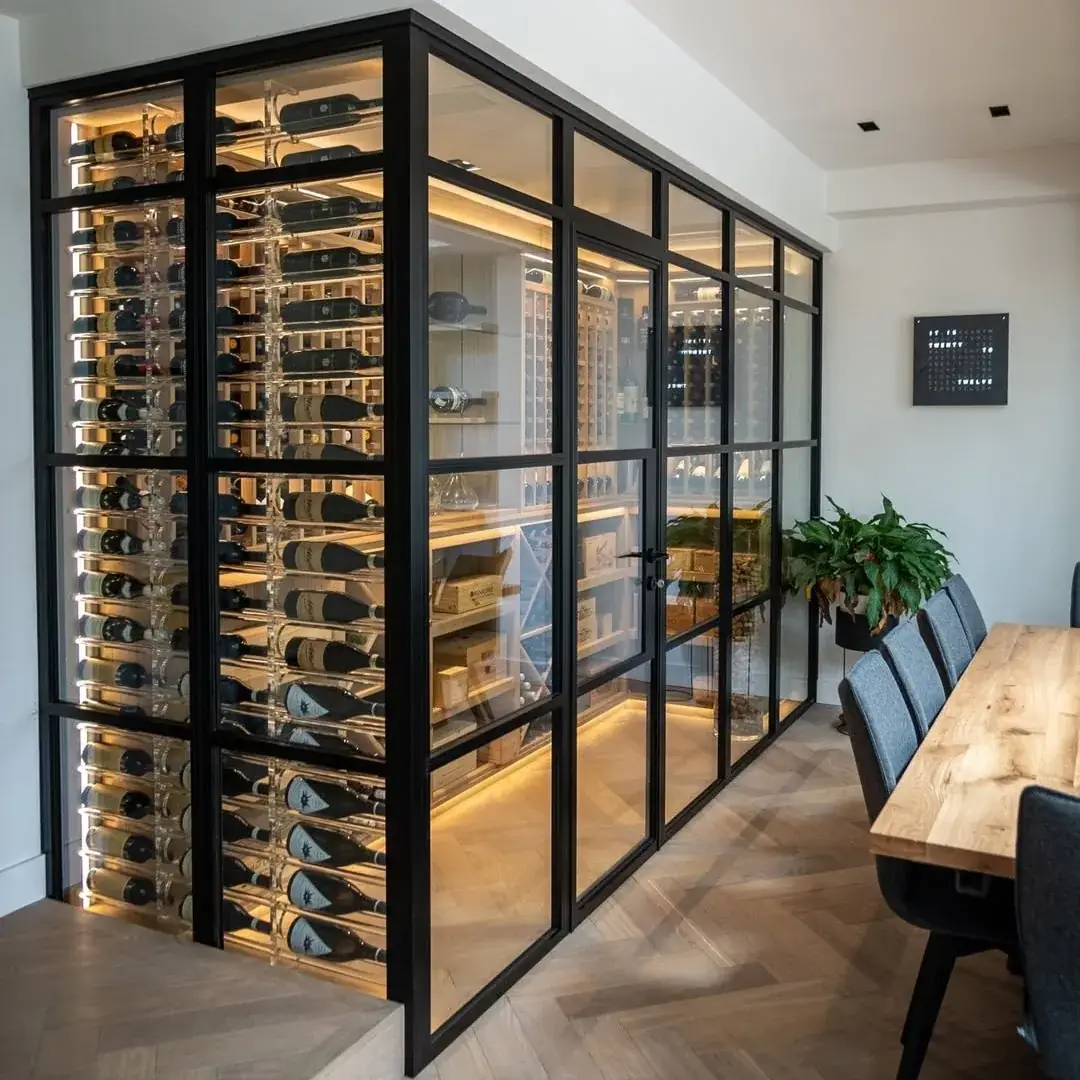
START A CONVERSATION
Specify a Custom Wine Cellars Project
Send drawings, a room schedule or a reference photograph. A named engineer reviews it and replies with a 3D concept and a costed BOM — usually within 48 hours.