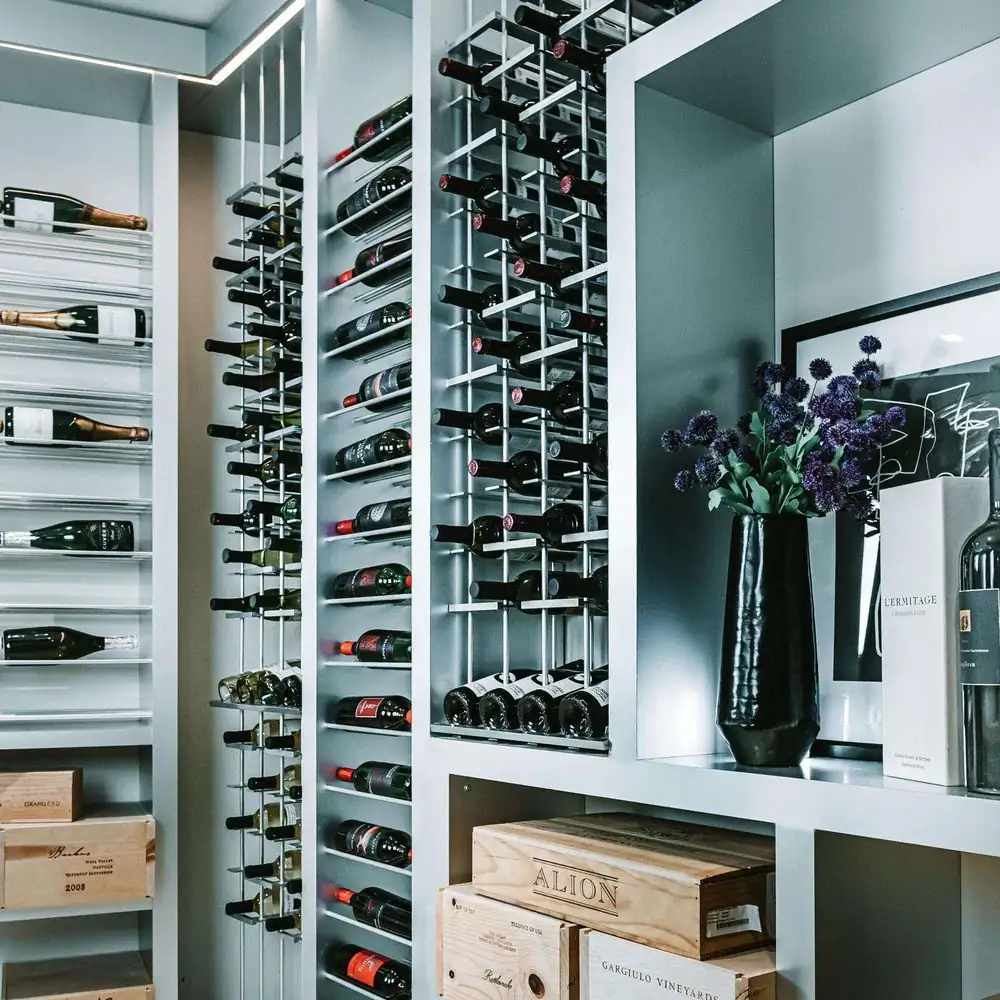
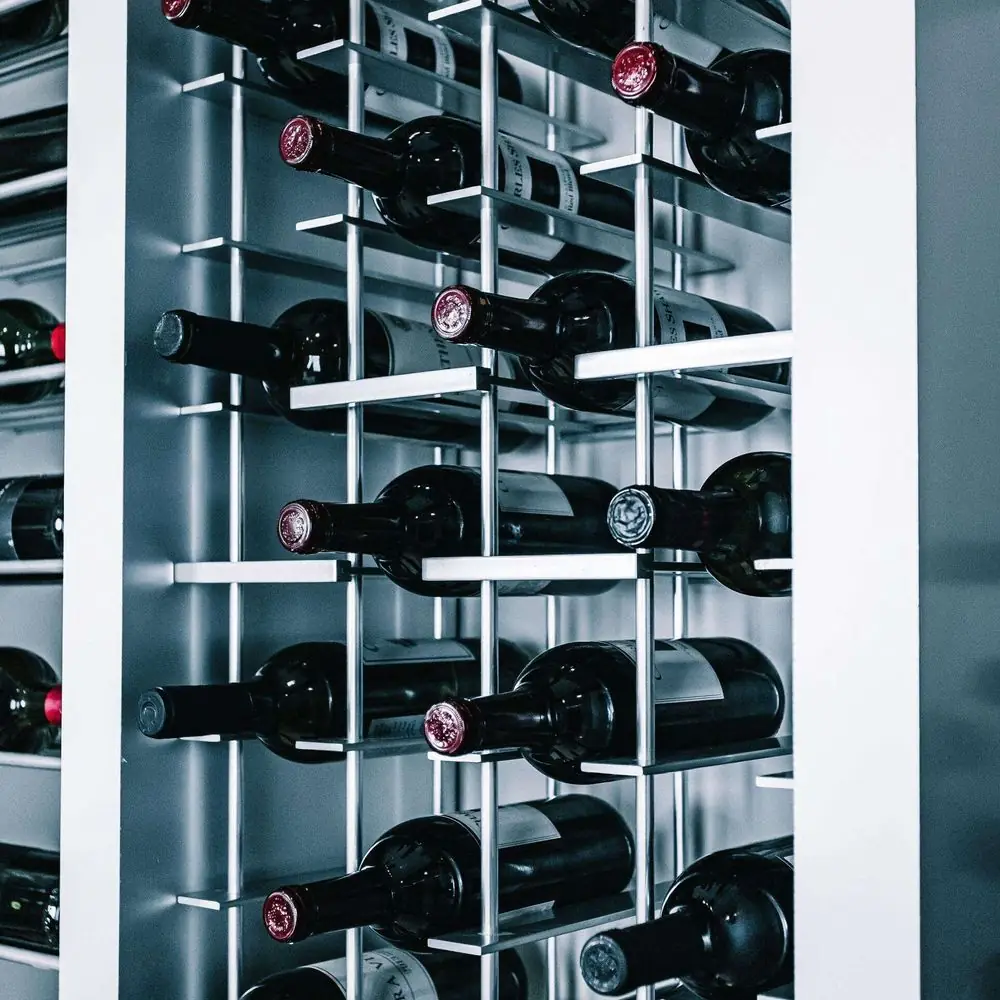
Open rack architecture
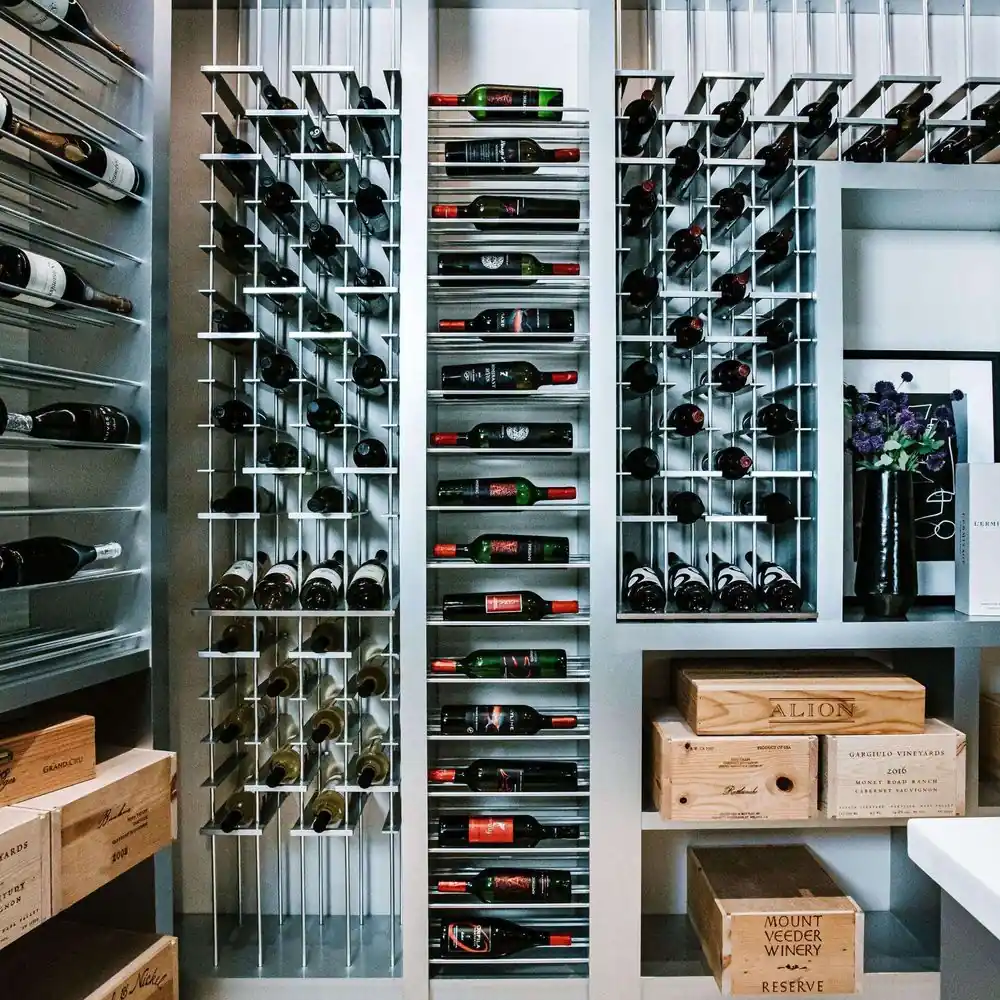
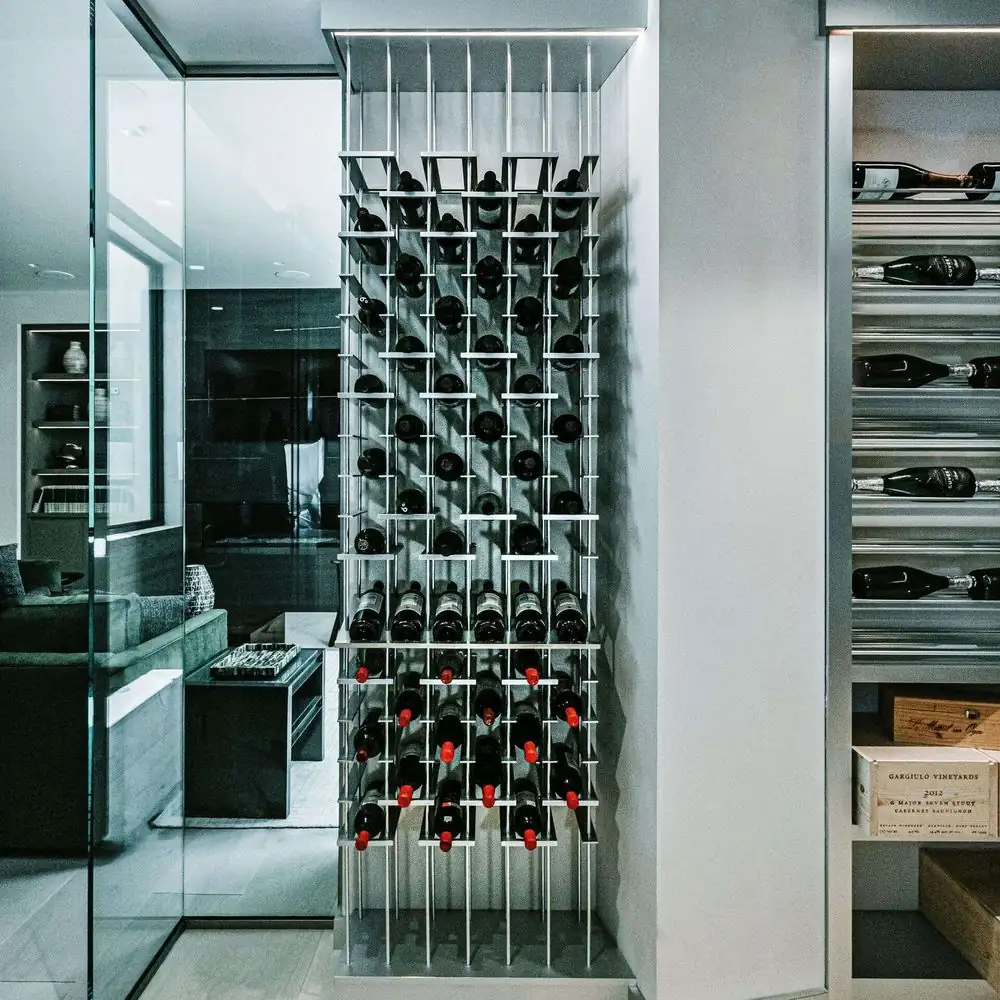
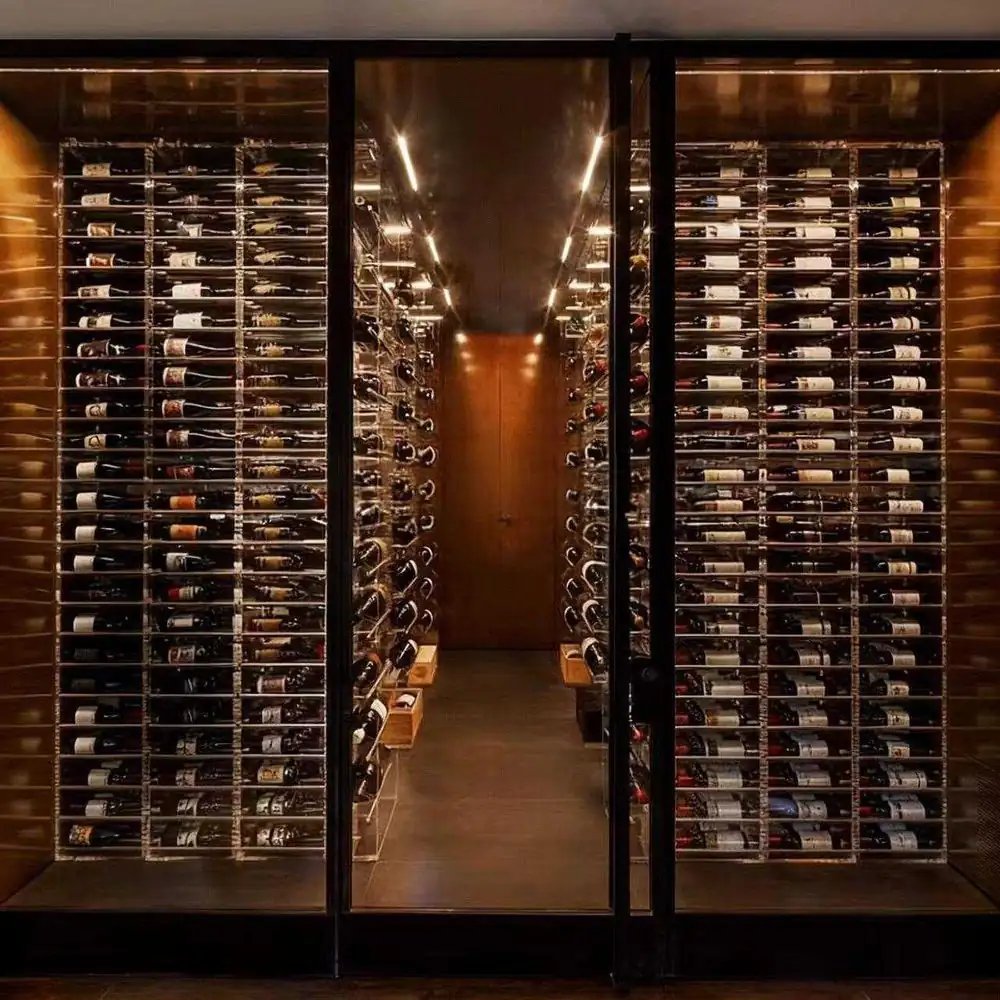
The bottle faces remain visible across tall and narrow bays, helping designers create a storage wall that also reads as an interior feature.
Layout-led fabrication
Different bay widths and the island relationship can be resolved from drawings, reducing the risk of forcing a room into a fixed cabinet footprint.
Large collection planning
The product record specifies 1,200 bottles, giving procurement teams a clear starting point for a high-volume wine-room brief while final usable capacity is confirmed from the approved layout. wine cellar: Plan the wine cellar around the project space, display, storage or service flow. Specific functions remain subject to the model record and approved drawings. Product-recorded structure: Stainless Steel Wine Cellar 1200 Bottles, Large Capacity is recorded under wine cellar. The product record lists the material as Stainless Steel. Product images are used as appearance and layout references; unlisted technical specifications are not inferred from photographs. Procurement information: Send the selected product, drawings or site photos, dimensions, quantity, finish direction, access conditions and destination. Final engineering details are confirmed before fabrication.
Buyer and project fit
For wine-room contractors, villa designers, hotel procurement teams and collectors planning a dedicated room with a high bottle count and a visible display structure.
Structure and visible details
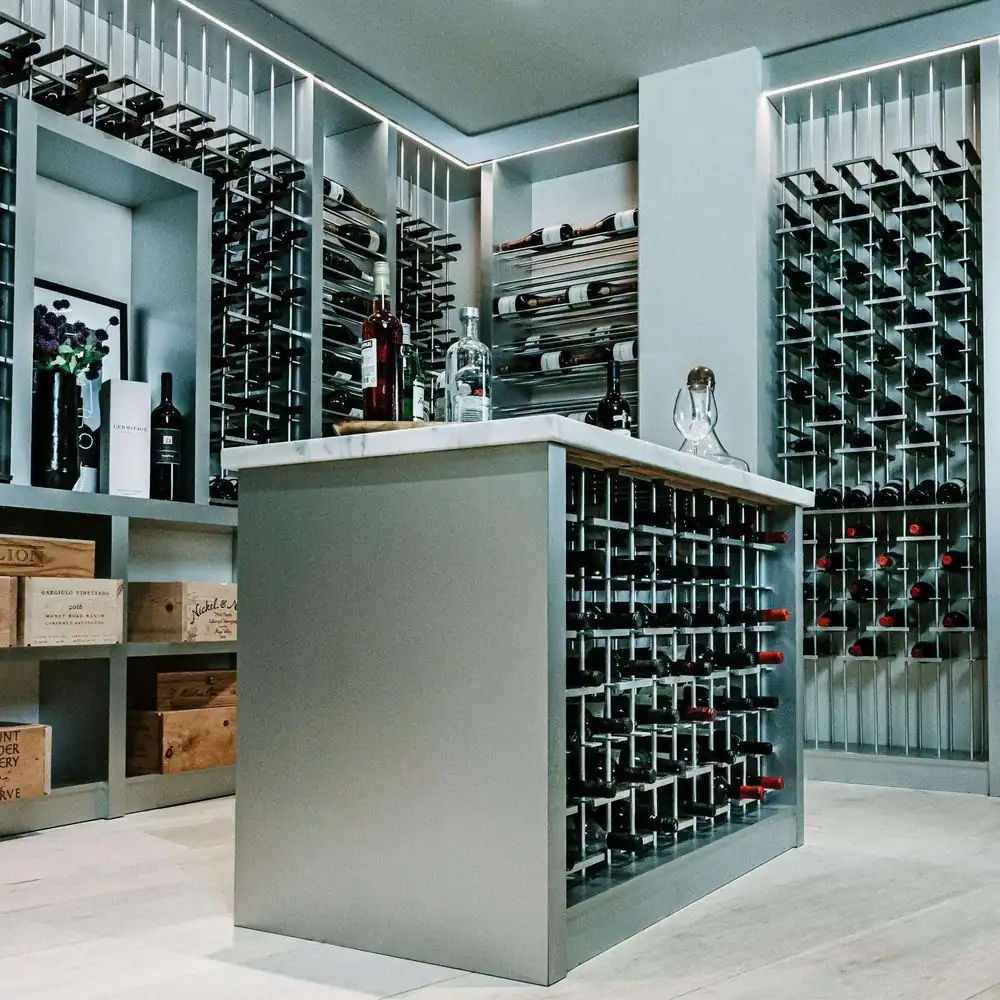
The shown installation uses vertical metal supports with repeated horizontal bottle rests. Narrow bays, a taller central bay and open shelving are combined around a counter island; the images show bottles stored horizontally and open access to the rack faces.
Materials and confirmation boundary
The model record identifies stainless steel. The gallery visibly shows a silver metal rack assembly. Exact grade, wall backing, trim and any non-metal finish remain project-confirmation items.
Documented function
The documented model capacity is 1,200 bottles. Its primary function is organized bottle storage and architectural display across a custom wine-room layout; cooling, humidity, door and control equipment are not assumed from these images.
Manufacturing approach
The visible work is a made-to-measure rack composition: bay widths, vertical support positions, bottle-rest spacing, central island relationship and perimeter trims must be coordinated against site drawings before fabrication.
Application scene
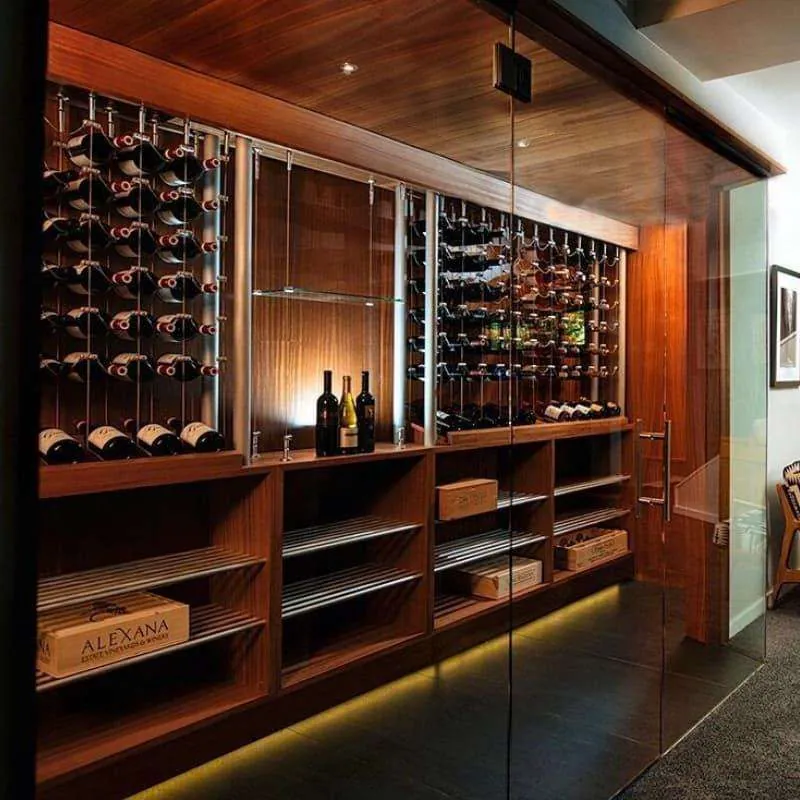
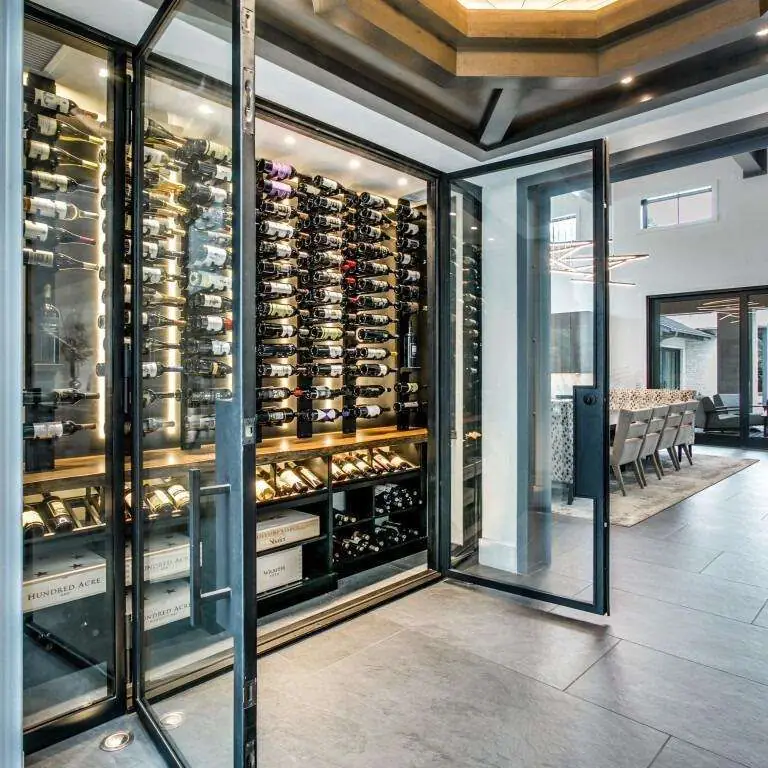
The gallery supports residential wine-room and hospitality display use: a wall-mounted/open room installation, a corridor-height rack bay and an island-facing service area. It is not presented as a standard off-the-shelf cabinet.
Project coordination
Send room dimensions, wall openings, island position, access route, bottle mix and preferred finish. The factory reviews the rack grid and returns a model-specific drawing before quotation. Installation coordination covers fixing zones, lighting interfaces and service access; no hidden cooling specification is included.
Buyer and project fit
Buyer and project fit: Plan the wine cellar around the project space, display, storage or service flow. Specific functions remain subject to the model record and approved drawings.
Product-recorded structure
Stainless Steel Wine Cellar 1200 Bottles, Large Capacity is recorded under wine cellar. The product record lists the material as Stainless Steel. Product images are used as appearance and layout references; unlisted technical specifications are not inferred from photographs.
Materials and confirmation boundary
Materials and confirmation boundary: Stainless Steel. Other fields require model- and project-level confirmation.
Documented product scope
Plan the wine cellar around the project space, display, storage or service flow. Specific functions remain subject to the model record and approved drawings.
Manufacturing and customization
Before fabrication, confirm the model, dimensions, quantity, finish, drawings, access route, packing requirements and destination. Material grades, equipment, electrical details, temperature, humidity, load, certification, performance and lead time not listed here are not assumed.
Application planning
Plan the wine cellar around the project space, display, storage or service flow. Specific functions remain subject to the model record and approved drawings.
Procurement information
Send the selected product, drawings or site photos, dimensions, quantity, finish direction, access conditions and destination. Final engineering details are confirmed before fabrication.
Project coordination
Before fabrication, confirm the model, dimensions, quantity, finish, drawings, access route, packing requirements and destination. Material grades, equipment, electrical details, temperature, humidity, load, certification, performance and lead time not listed here are not assumed.
Frequently Asked Questions
Is RM-002 a freestanding wine refrigerator?
No. The supplied gallery shows an open, built-in rack system integrated into a wine-room and island layout. Any cooling enclosure or climate-control package must be confirmed separately.
What makes this model suitable for a large wine-room brief?
The product record specifies 1,200 bottles, while the gallery shows multiple rack bays and mixed bottle-rest orientations. The final count is checked against the approved room layout and bottle mix.
Can the rack bays be changed for an OEM/ODM project?
The factory can review bay widths, support spacing, island relationship, finish and branding from drawings. The approved model scope is confirmed before fabrication.
Related Models
Specifications are confirmed against approved project drawings before production. Capacities, voltage (110V/60Hz or 220V/50Hz), finish and installation interfaces are finalised during engineering review.