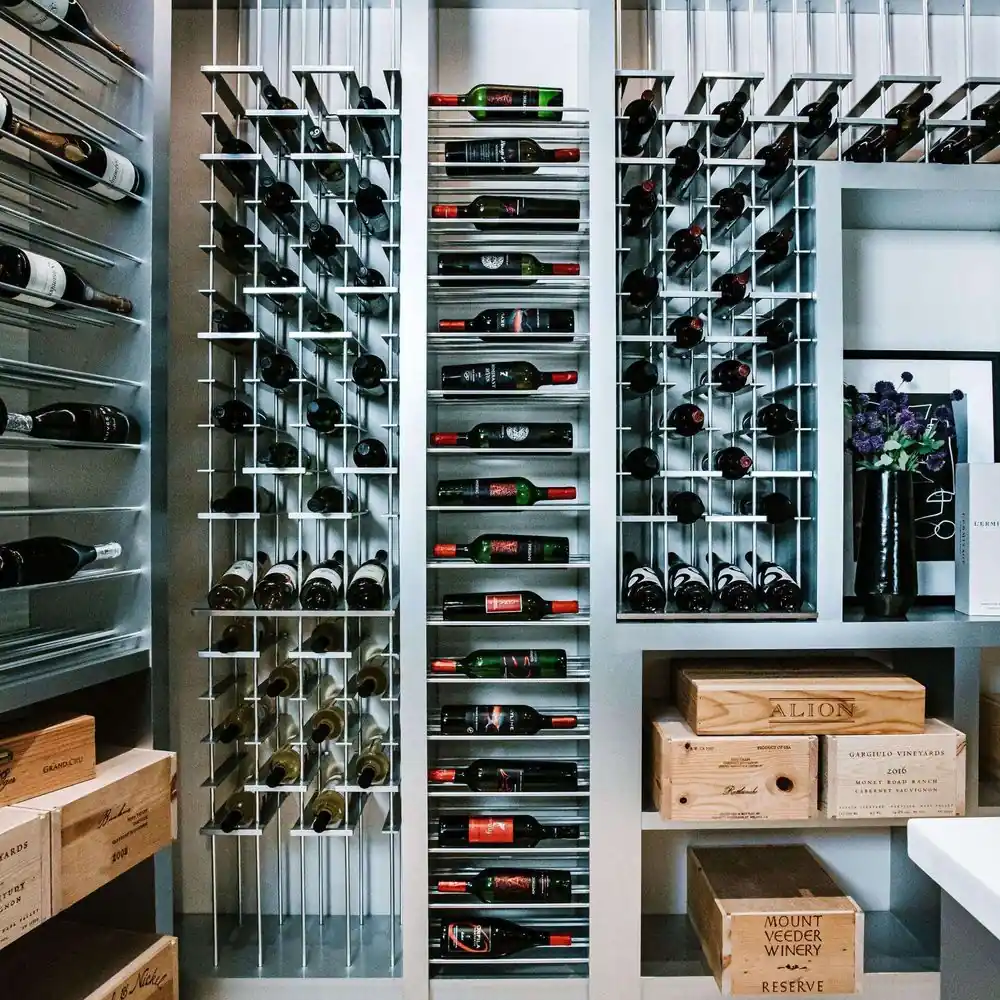
1. Setpoint versus stability: the number that matters is the swing
A cellar is not a refrigerator. A refrigerator is judged on how fast it pulls temperature down; a cellar is judged on how little it moves. Wine is a living liquid sealed by a natural cork, and every expansion and contraction of that liquid pushes against the cork. Slow seasonal drift is tolerable. What damages a collection is repeated daily cycling — the cellar that hits 11 °C at night and 17 °C by late afternoon because the unit is oversized for the load and short-cycles.
This is why a specification that only states "hold 13 °C" is incomplete. It needs three parts: a setpoint, a tolerance band, and a rate of change. A workable specification reads: hold 13 °C ±1 °C in the occupied zone, with no more than 1 °C change per 24 hours under normal door use. That single sentence rules out most of the equipment that will otherwise be proposed to you.
2. Temperature: why 13 °C is a band, not a setting
Red and white wines are not stored at different temperatures; they are served at different temperatures. Storage is a single compromise, conventionally 12–14 °C (53–57 °F). The chemistry behind the band is straightforward: below roughly 5 °C, maturation effectively stops and tartaric acid can precipitate; above roughly 20 °C, oxidation and microbial activity accelerate measurably. Between those limits, a slower evolution is generally preferred for anything intended to age.
Two practical consequences follow for the design team:
- Do not zone a cellar by red and white unless the client asks for it. Multiple zones multiply equipment, compressors and failure points, and add little for long-term storage. Zones make sense for a service cabinet in a dining room, not for an archive.
- Design for the pull-down, not the steady state. A cellar loaded with 1,200 bottles at ambient temperature carries a large thermal mass. The equipment must remove that heat within a stated period without running continuously for days — a load case that is frequently omitted from the quote.
For a comparison of how a conditioned room differs from a standalone appliance — including the load implications of each — see our material and build guide and the walk-in cellar range.
3. Humidity: what happens at both ends of 50–70% RH
Relative humidity is the least intuitive item on the sheet because it is a relative measure: the same absolute moisture content reads differently at 12 °C and at 22 °C. A cellar that is sealed and cooled will generally run wet; a cellar in a dry climate with an oversized unit will run dry.
The two failure directions are not symmetrical:
- Too dry (below ~50% RH). Natural cork loses elasticity, the seal weakens, and ullage increases through evaporation. Labels curl. The damage is slow and usually discovered years later.
- Too wet (above ~70% RH). Mould on labels and wooden racking, condensation on cold glass and on the cooling coil, and — critically — moisture migrating into the envelope. Visible mould is the symptom; a saturated wall assembly is the problem.
4. Insulation and vapour barrier: where cellars actually fail
In our experience of warranty conversations across the trade, the cooling unit is rarely the first thing to fail. The envelope is. A cellar is a cold box inside a warm building, which means the dew point falls inside the wall assembly unless the barrier is placed correctly.
The rule that governs everything else: the vapour barrier goes on the warm side, continuously, and every penetration is sealed. In a cellar built inside a conditioned house, the warm side is the face away from the cellar. If the barrier is installed on the cold face, moisture driven inward condenses against it, saturates the insulation, and the assembly loses most of its R-value while growing mould on the cold side.
What a correct assembly looks like
- Closed-cell insulation or rigid board with taped joints; no batts exposed to the cellar air.
- Continuous vapour barrier, lapped and sealed, carried behind electrical boxes rather than interrupted by them.
- Thermal breaks at every structural penetration: steel studs, shelf brackets, conduit, drain lines.
- A sealed, insulated ceiling — including the access hatch, which is the most commonly forgotten opening.
- A floor detail that addresses slab temperature, not just finish.
The practical test is not a moisture meter on day one. It is whether the assembly can be inspected and photographed before the lining goes on. Ask for those photographs; a supplier who cannot produce them is asking you to trust a hidden assembly for twenty years.
5. Cooling load: five sources most specifications miss
A cooling load is not "room volume divided by a rule of thumb". Following standard load-calculation principles, a cellar has at least five contributing sources, and most short-form quotes account for only the first:
- Transmission through walls, ceiling and floor — driven by the temperature difference and the U-value of the assembly, and dominated by thermal bridges.
- Glass and doors — solar gain if the glass faces daylight, plus conducted gain and, in humid rooms, latent load from condensation.
- Infiltration — air exchanged every time the door opens, plus permanent leakage through penetrations. In a busy restaurant cellar this can exceed transmission.
- Product pull-down — the heat that must be removed from wine, glass and racking brought in at room temperature. Large only on commissioning and after restocking, but it is what tests an undersized unit.
- Internal gains — people, lighting, and any equipment inside the envelope.
Ask for the load calculation in writing, with the assumed U-values and the door-use assumption. A quote that states only a kW figure and a model number has not been engineered; it has been guessed. If you want the equipment side of this translated into specific configurations, the a project-scale custom cellar shows how self-contained, split and ducted arrangements are typically built, and a typical walk-in glass cellar illustrates the integration points.
6. Equipment selection: self-contained, split or ducted
There is no universally correct choice; there are three arrangements with different trade-offs, and the right one follows from where the condenser can reject heat and how much noise the room can tolerate.
| Arrangement | Where it suits | Main constraint to design around |
|---|---|---|
| Self-contained (through-wall) | Small cellars with an accessible exterior or service space | Condenser heat and noise discharge into the adjacent space; requires a genuine service clearance |
| Split system | Urban basements where the condenser can sit remotely | Refrigerant line length and routing; condensate removal from the evaporator |
| Ducted / remote | Hospitality and residential rooms where silence is part of the specification | Duct sizing and acoustic treatment; access for filter and coil cleaning |
Two details separate a professional installation from a lucky one. First, condensate: every evaporator produces water, and a cellar without a gravity drain or a condensate pump will eventually put that water into the floor build-up. Second, service access: a unit that cannot be reached without dismantling racking will not be maintained, and an unmaintained coil loses capacity within a couple of seasons. If you are comparing a room build against a cabinet, the freestanding cabinet range shows how the same cooling problem is solved when the envelope is a factory-built box.
7. Glass and doors: condensation, thermal break and frame conductivity
Glass is where the specification is most often decided by appearance rather than performance. A cellar wall that looks correct in a rendering can sweat, fog or radiate cold into the room if three things are wrong: the sealed unit, the frame, and the spacer.
- Sealed unit. A double-glazed unit with a low-e coating and argon fill reduces conducted gain. Laminated glass adds UV filtration and acoustic mass — relevant when the cellar faces a dining room.
- Frame. A thermally broken frame separates the cold-side profile from the warm-side profile. An unbroken aluminium frame is a fin: it conducts cold from the cellar to the room and condenses on the room side.
- Spacer and edge. The edge of an insulated unit is its weakest thermal point. Warm-edge spacers reduce the risk of edge condensation, which is what most clients notice first.
Exterior condensation is a room-condition problem as much as a glass problem: if the room sits at 24 °C and 60% RH, the dew point is around 16 °C, and any surface below that will sweat. The remedy is a warmer outer surface — better glass, a broken frame — not a cloth.
8. Sensor placement, logging and alarm strategy
The sensor is the instrument the entire warranty conversation will rest on, and it is usually installed in the worst possible place: next to the evaporator, where it reads the supply air rather than the room.
A defensible arrangement:
- Probe in the occupied zone, roughly at mid-height, away from the door, the coil and direct sunlight.
- A second probe at the return or opposite corner, so a stratification problem is visible rather than averaged away.
- Logging at intervals fine enough to show cycling — hourly data hides the short-cycle that a 15-minute interval exposes.
- An alarm threshold set in time, not just temperature: "above 16 °C for more than two hours" is actionable; a single peak is not.
- Calibration records, because a drifting probe invalidates every reading after it drifts.
9. A spec sheet you can hand to a supplier
The table below is a template, not a product claim. Fill the third column from your project and require the supplier to state how each value is achieved and how it is verified. Ranges shown are typical industry practice for long-term storage; they are not a substitute for a project-specific load calculation.
| Parameter | Typical range | Your project / verification method |
|---|---|---|
| Storage temperature | 12–14 °C (53–57 °F) | Setpoint, tolerance band, max rate of change per 24 h |
| Relative humidity | 50–70% RH | Measured at the occupied zone, not at the coil |
| Envelope U-value | Project-specific | Assembly drawing with insulation type and thickness |
| Vapour barrier | Warm side, continuous | Pre-closing photographs, penetration schedule |
| Glass | Double-glazed, low-e, argon | Sealed-unit specification, spacer type, frame thermal break |
| Cooling capacity | From load calculation | Written load sheet with U-values and door-use assumption |
| Condensate | Gravity drain or pump | Route drawing, termination point, access |
| Monitoring | Two probes, logged | Interval, alarm logic, calibration record |
If the project is a cabinet rather than a room, the same logic applies with different labels — the envelope is the factory box, and the equivalent specification questions become insulation thickness, glass build-up and compressor arrangement. A worked example is the dual-zone 1000-litre cabinet, where the specification points sit on the product page rather than on an architectural drawing.
10. Five failure modes that void a warranty
- Vapour barrier on the cold side. Saturated insulation, mould on the cold face, and a unit that runs continuously without holding setpoint.
- Thermal bridging left in place. A single unbroken steel stud through the envelope shows up as a condensation stripe and a local warm spot.
- Undersized equipment justified by average conditions. The unit copes in winter and fails during a summer restocking.
- No condensate path. Water finds the floor build-up, and the failure is diagnosed as "damp basement" long after the cause.
- Sensor at the coil. The room is warm while the controller reports setpoint, so nobody investigates until the wine is already affected.
Every one of these is a design and installation issue, not a refrigeration defect — which is why a warranty that covers only the unit is narrower than it appears.
Have a cellar spec you want reviewed?
Send the room dimensions, the wall and ceiling assembly, the glass specification and the intended bottle count. Our engineering desk will return a load check and a zoning comment — typically within 48 hours for drawing sets.